
Open House Sun, Sep 13th 02:30 PM - 04:00 PM
Address
1861 Rowley Road, Williamston, MI
Price
$ 624,900
Property Attributes
- MLS#298906
- TypeSingle Family
- Listing Status Active
- MunicipalityWilliamstown Twp
- CountyIngham
- CityWilliamston
- AreaWilliamstown Twp
- NeighborhoodBrookshire Estates
- Zip48895
- StyleTraditional
- Year Built2000
- Taxes$ 8716
- Price$ 624,900
- Bedrooms4
- Full Bathrooms2
- Half Bathrooms2
- Sqr Footage4142
- Lot Size0.46 Acres
Data Source:
Greater Lansing AOR (GLMLS)
Property Description
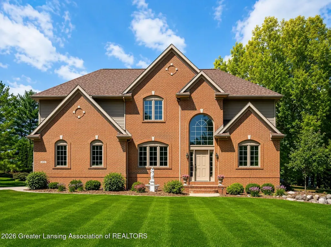
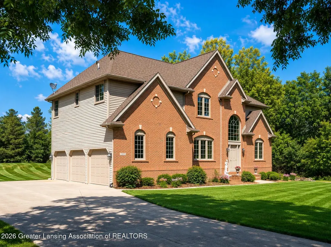
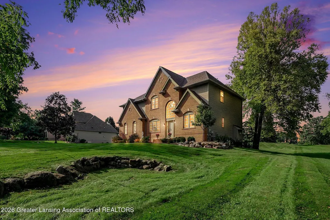
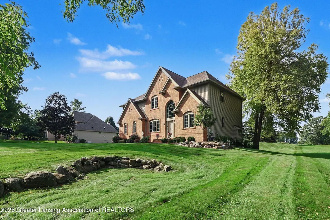
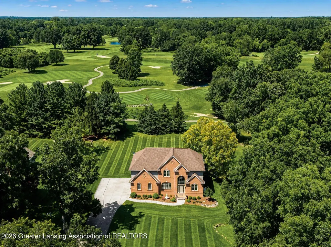
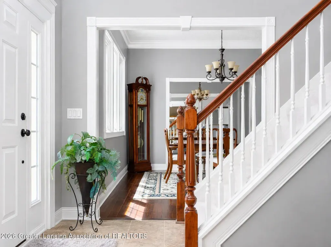
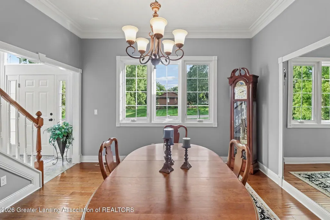
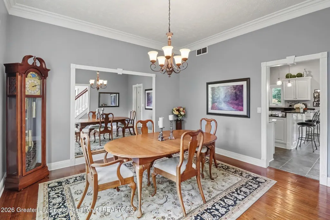
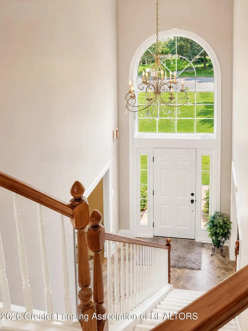
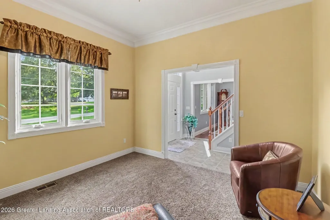
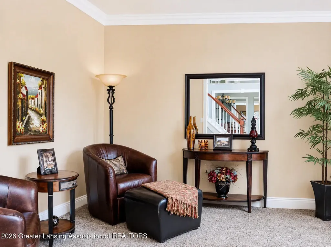
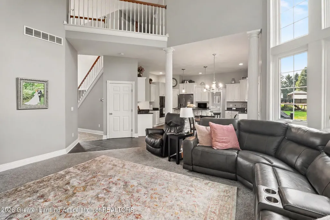
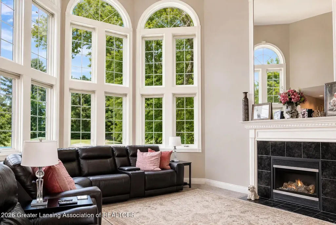
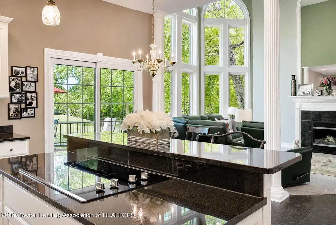
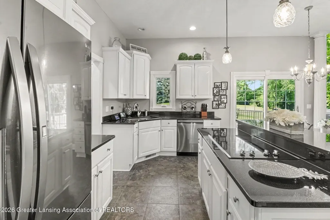
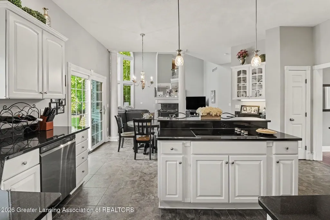
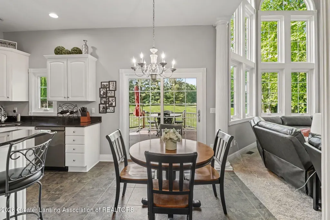
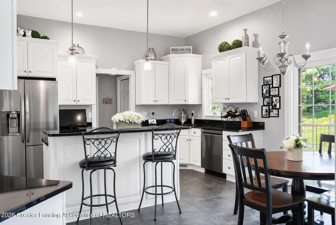
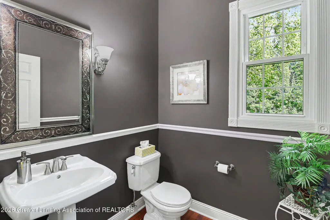
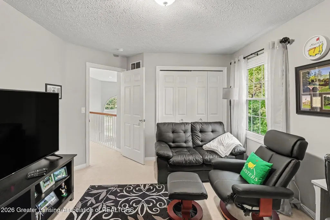
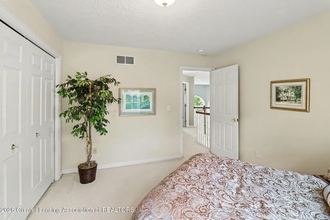
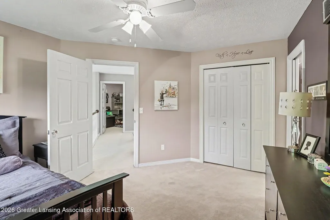
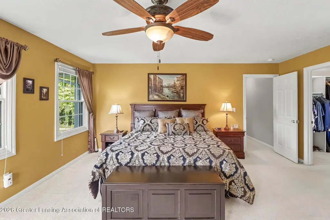
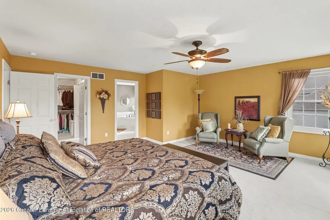
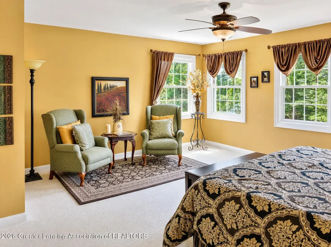
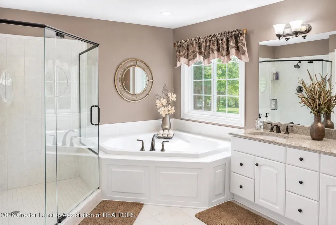
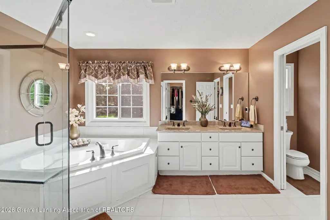
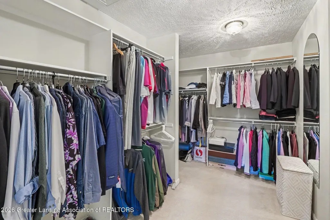
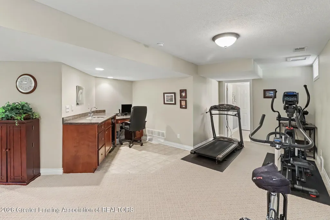
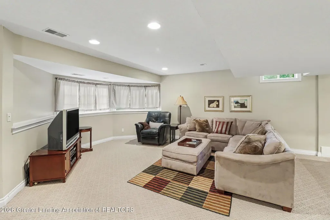
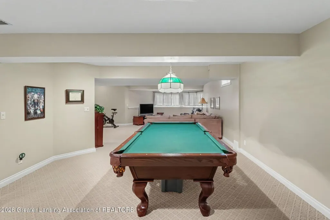
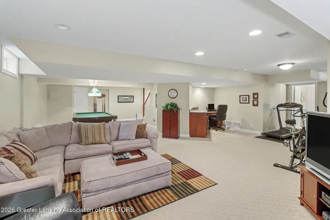
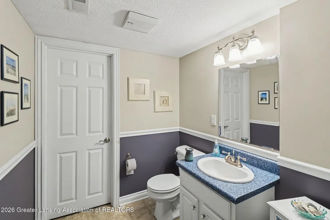
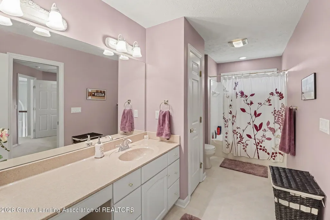
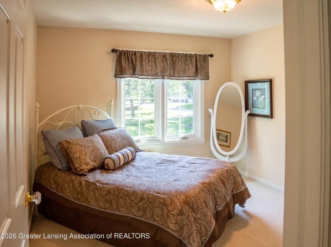
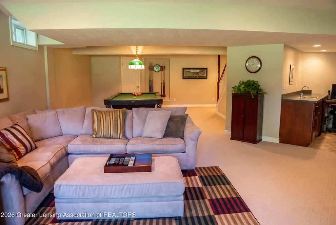
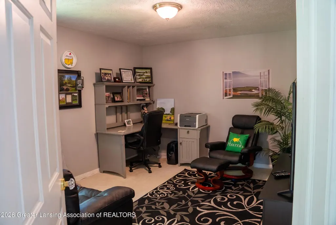
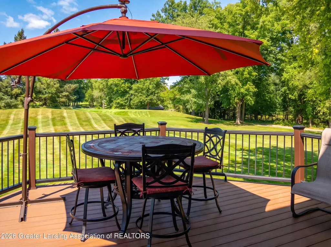
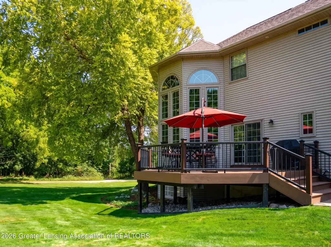
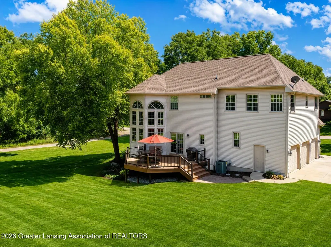
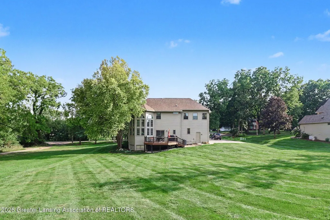
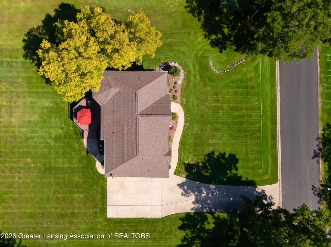
GOLF COURSE HOME IN WILLIAMSTON! Beautifully maintained 4-bedroom, 3.5-bath home built in 2000, located on the first tee of the Brookshire Golf Course. With approximately 2,500 square feet of finished living space, this home offers spacious living areas, thoughtful updates, and a convenient location near downtown Williamston. The main level features a bright great room with floor-to-ceiling windows overlooking the golf course, a dedicated office, dining room, and an updated kitchen with modern appliances. The primary suite includes a walk-in closet and private bathroom with a soaking tub. The finished basement provides additional living space with a pool table area, office, exercise space, half bath, and ample storage. Outside, enjoy a finished outdoor living space with low-maintenance composite decking, updated landscaping (2023), and beautiful views from the golf course. Additional features include a 2.5-car garage, irrigation system, invisible fence, and whole-home water filtration system. Located within one mile of Williamston elementary, middle, and high schools, and just a short walk from downtown Williamston's restaurants, parks, and the Red Cedar River. Conveniently located about 25 minutes from Lansing. A well-maintained golf course property offering space, updates, and a location that is hard to beat. Recent updates include: AC unit (2026) Smart thermostat (2026) Roof (2020) Furnace (2020) Windows (2022) Generac generator (2021) Landscaping (2023)
| Price History | |
|---|---|
| 8/31/2026 | Listed $624,900 |
General Features
| Sewer | Public Sewer |
|---|---|
| Heating | Forced Air,Natural Gas |
| Cooling | Central Air |
| Utilities | Natural Gas Connected,High Speed Internet Connected |
| Roof | Shingle |
| Appliances | Built-In Electric Oven,Convection Oven,Cooktop,Dishwasher,Disposal,Dryer,Electric Cooktop,Free-Standing Refrigerator,Gas Water Heater,Humidifier,Ice Maker,Microwave,Oven,Range,Refrigerator,Self Cleaning Oven,Washer/Dryer,Water Purifier,Water Softener Owned |
| Garage Spaces | 3 |
| Patio/Porch Features | Deck |
| Architectural Style | Traditional |
| Security Features | Fire Sprinkler System,Key Card Entry,Security Service,Smoke Detector(s) |
| Construction Materials | Brick,Vinyl Siding |
| Year Built | 2000 |
| Electric | Generator |
| View | Golf Course |
| Township | Williamstown Twp |
| Levels | Two |
| Property Subtype | Single Family Residence |
| Tax Year | 2025 |
| Current Use | Primary |
| Community Features | Golf |
| County | Ingham |
| Property Type | Residential |
| Attached Garage | true |
| Subdivision Name | Brookshire Estates |
| Facing Direction | South |
| Total Rooms | 14 |
| Full Baths | 2 |
| Status | Active |
| Directions | Putman N to Rowley West |
| City | Williamston |
| High School District | Williamston |
| Zoning Description | Zoning |
| Lot Size Units | Acres |
| Lot Size Square Feet | 20037.6 |
| Tax Annual Amount | 8716 |
| Standard Status | Active |
| Legal Description | LOT 1 BROOKSHIRE EST. SUB SEC 35 T4NR1E |
Interior Features
| Interior Amenities | Cathedral Ceiling(s),Ceiling Fan(s),Chandelier,Crown Molding,Double Vanity,Entrance Foyer,Granite Counters,High Ceilings,High Speed Internet,Kitchen Island,Open Floorplan,Pantry,Recessed Lighting,Soaking Tub,Walk-In Closet(s) |
|---|---|
| Basement | Bath/Stubbed,Egress Windows,Finished,Interior Entry,Sump Pump |
| Flooring | Carpet,Ceramic Tile,Hardwood,Linoleum,Tile |
| Fireplace Features | Gas,Blower Fan,Glass Doors,Great Room |
| Air Conditioning Y/N | true |
| Heating Y/N | true |
| Window Features | Double Pane Windows,Insulated Windows,Screens |
| Fireplace Y/N | true |
| Above Grade Finished Area | 2852 |
| Half Baths | 2 |
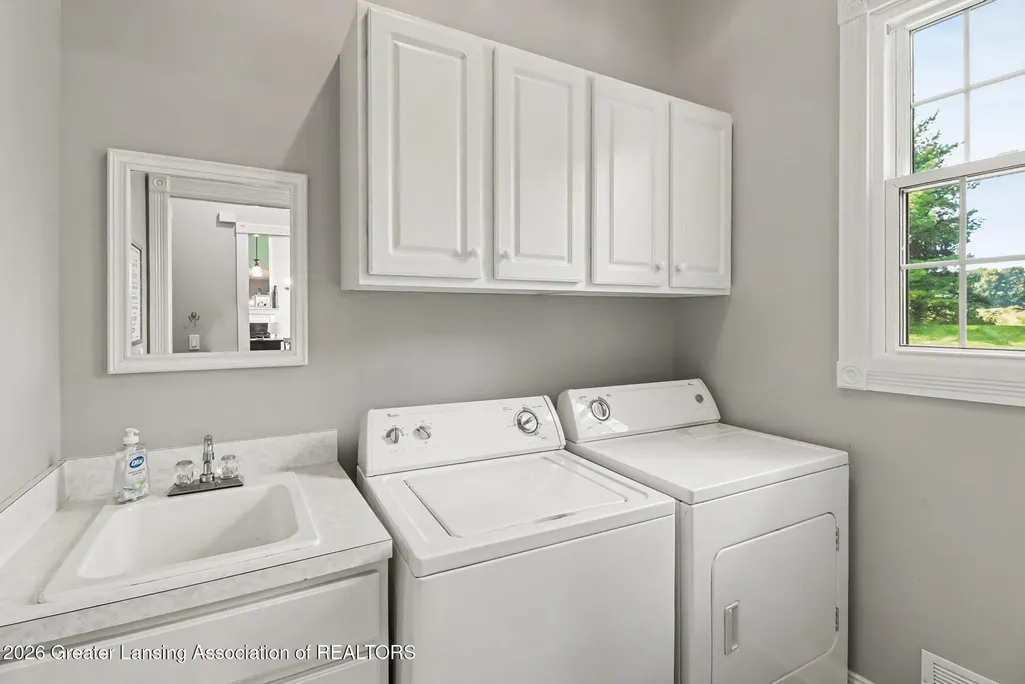
| Laundry Features | Electric Dryer Hookup,Laundry Room,Main Level |
| Total Bedrooms | 4 |
| Below Grade Finished Area | 1062 |
| Total Baths | 4 |
Exterior Features
| Exterior Amenities | Lighting,Outdoor Grill,Private Yard |
|---|---|
| Fencing | Invisible |
| Parking Features | Attached,Driveway,Finished,Garage Door Opener,Garage Faces Side |
| Lot Features | Landscaped,On Golf Course,Rectangular Lot,Sprinklers In Front,Sprinklers In Rear |
| Water Source | Public |
| Lot Size Area | 0.46 |
| Foundation Details | Concrete Perimeter |
| Building Area Total | 4142 |
| Lot Dimensions | 125x160 |
| Lot Size Acres | 0.46 |
| Road Surface Type | Asphalt,Concrete |
| Foundation Area | 1290 |
| Road Frontage Type | City Street |
| Other Equipment | Dehumidifier,Generator |
Amenities
- Foreclosure
- Views
- Short Sale
- New Construction
- Adult 55+
- Lease To Own
- No HOA Fees
- Furnished
- Primary On Main
- Air Conditioning
- Seller Finance
- Green
- Fixer Upper
- Horse
- Golf
- Fireplace
- Deck
- Garage
- Basement
- Pool
Property vs Single Family Average in 48895
Price
Taxes
Year Built
 Greater Lansing Association of Realtors® (GLAR) All information deemed reliable but not guaranteed. All properties are subject to prior sale, change or withdrawal. Neither listing broker(s) or information provider(s) shall be responsible for any typographical errors, misinformation, misprints and shall be held totally harmless. Listing(s) information is provided for consumer's personal, non-commercial use and may not be used for any purpose other than to identify prospective properties consumers
