








Address
1110 White Birch Trail, Charlotte, MI
Price
$ 3,500,000
Property Attributes
- MLS#297412
- TypeSingle Family
- Listing Status Active
- CountyEATON
- CityCharlotte
- AreaCarmel Twp
- Zip48813
- StyleContemporary,Traditional
- Year Built2001
- Taxes$ 8438
- Price$ 3,500,000
- Bedrooms4
- Full Bathrooms3
- Half Bathrooms1
- Sqr Footage4320
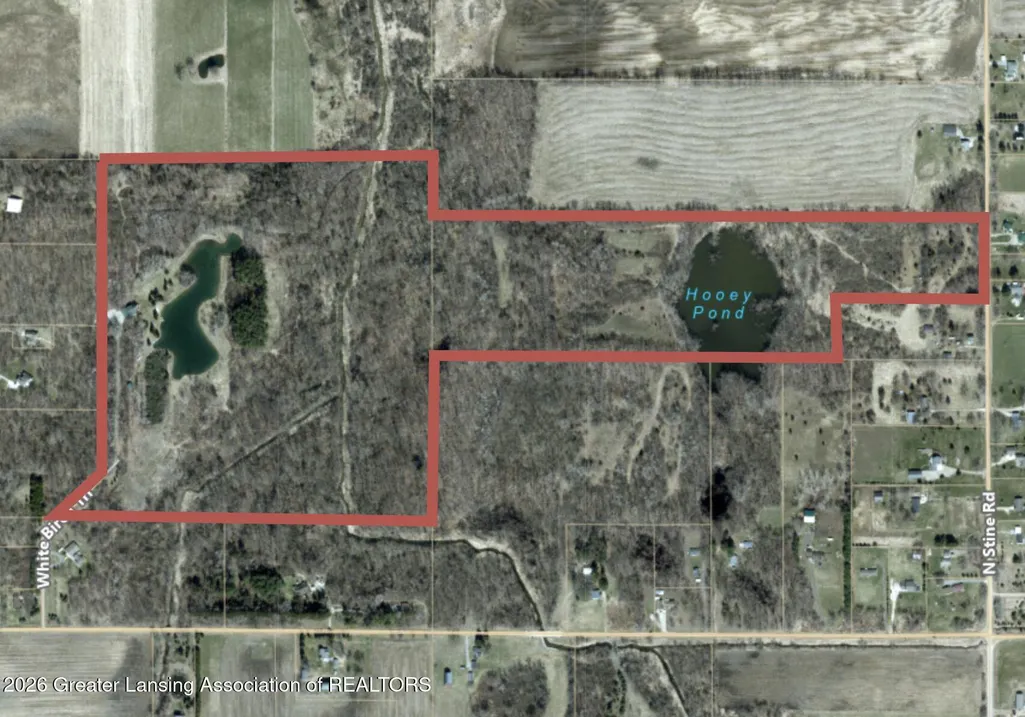
- Lot Size94.43 Acres
Data Source:
Greater Lansing AOR (GLMLS)
Property Description
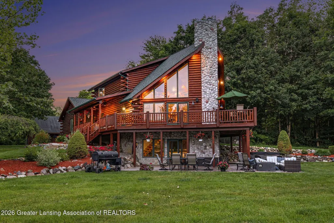
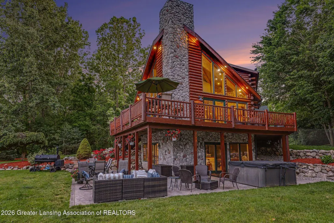
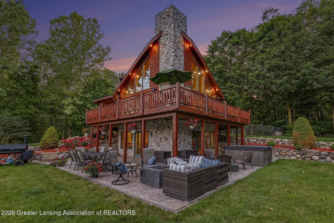
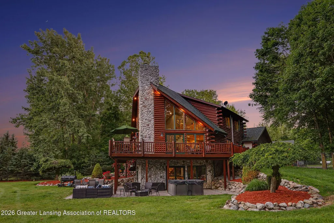
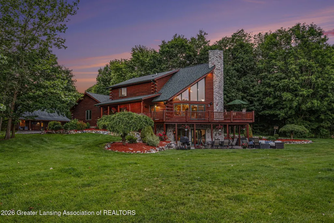
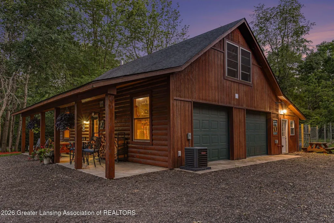
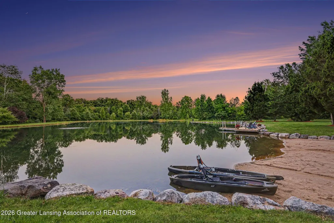
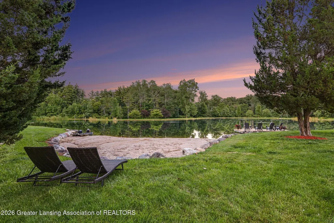
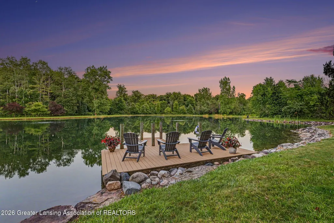
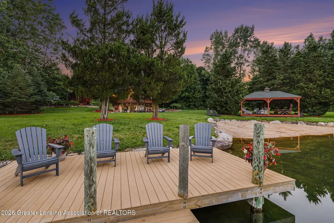
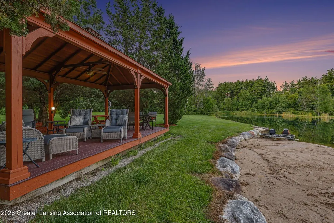
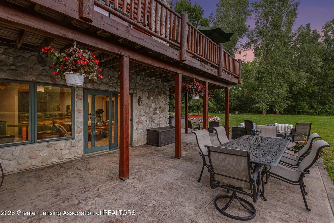
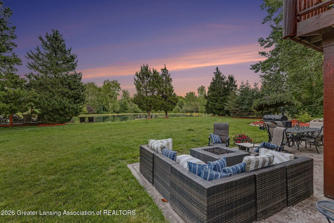
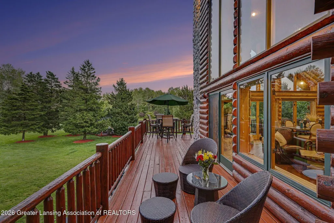
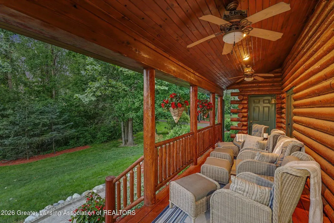
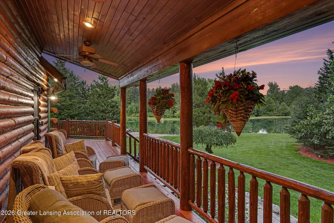
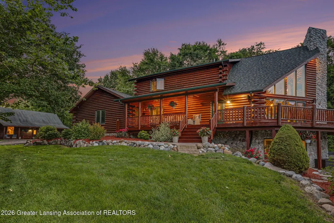
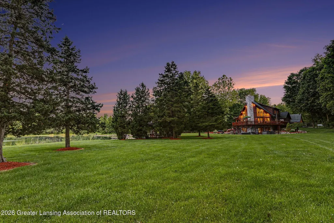
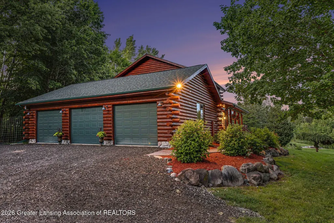
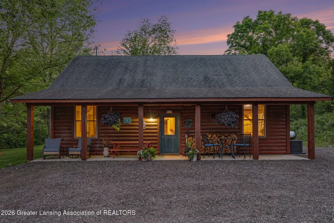
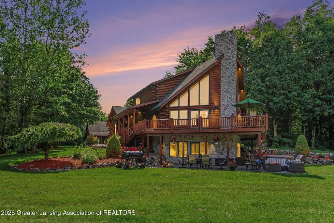
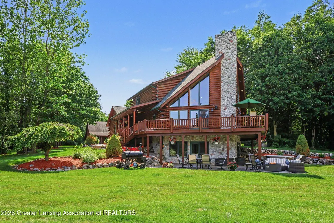
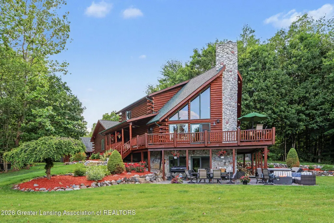
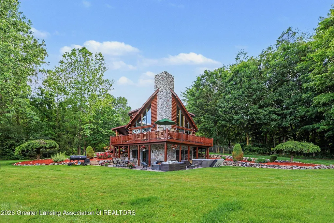
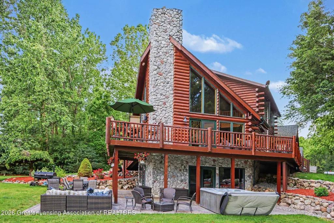
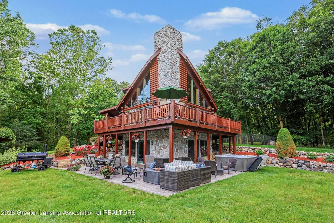
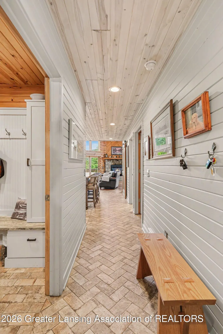
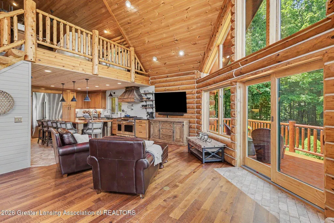
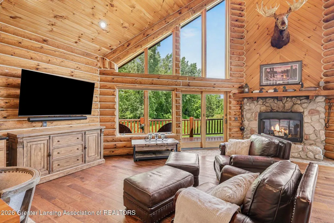
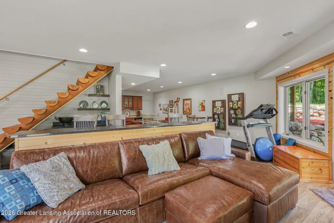
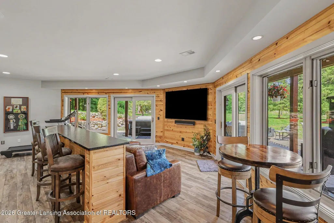
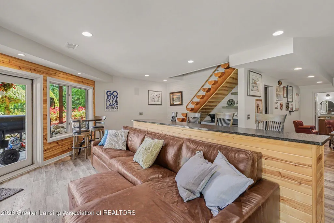
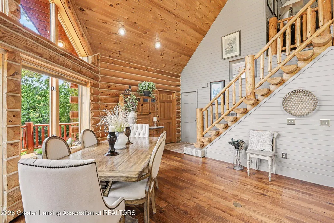
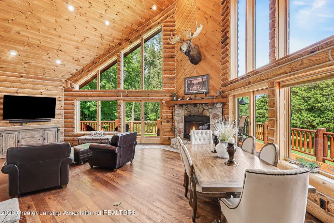
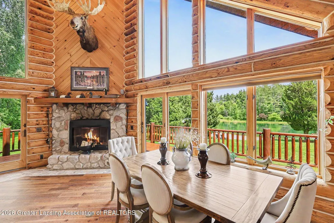
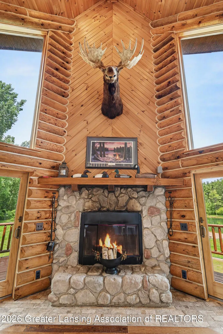
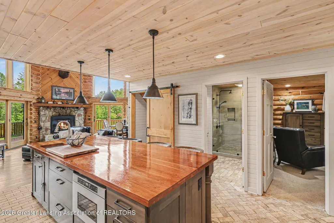
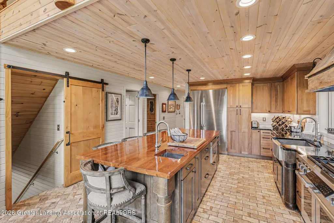
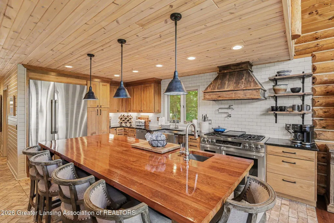
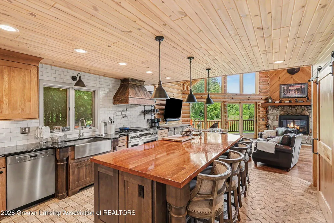
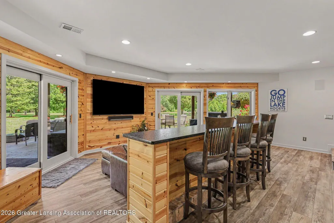
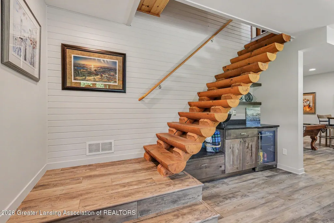
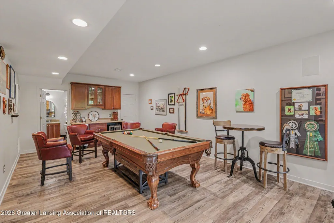
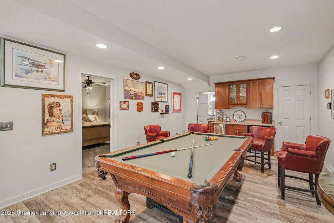
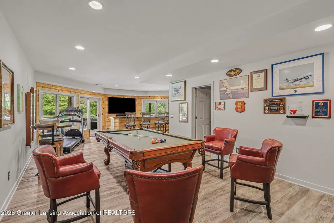
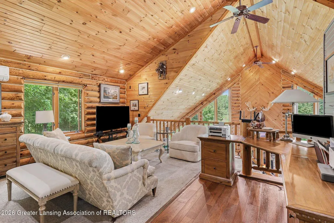
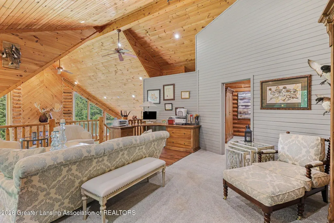
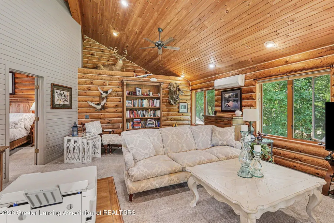
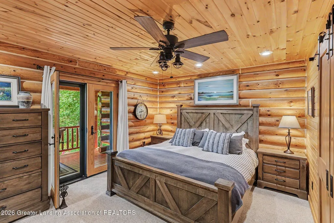
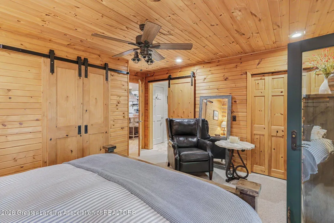
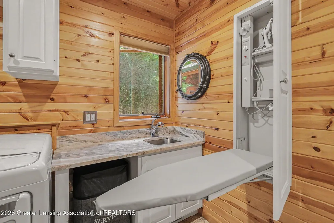
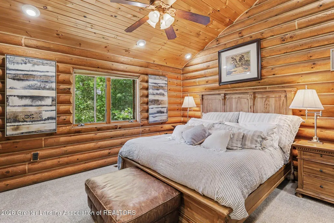
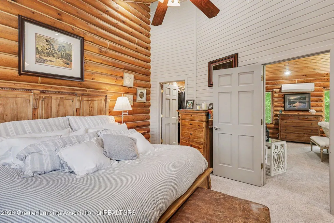
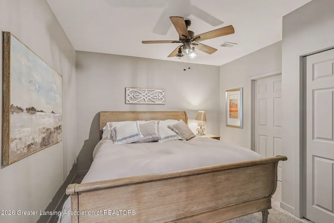
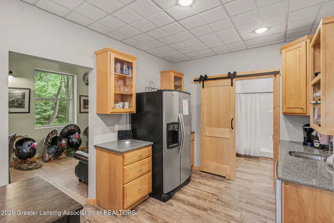
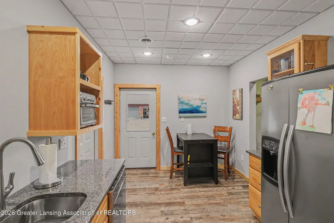
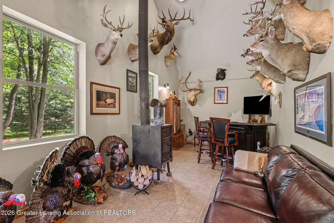
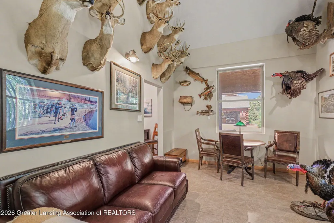
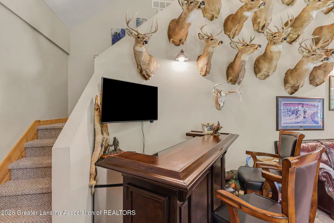
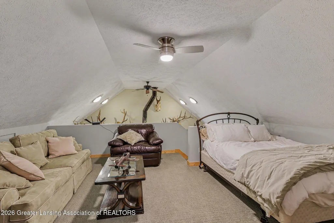
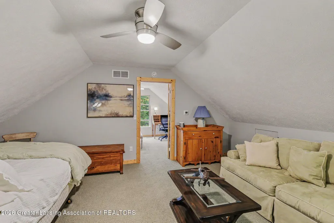
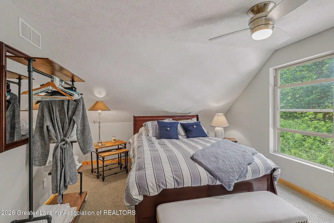
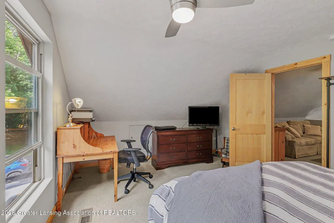
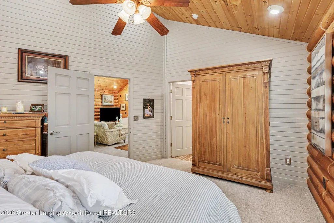
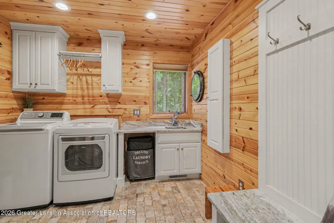
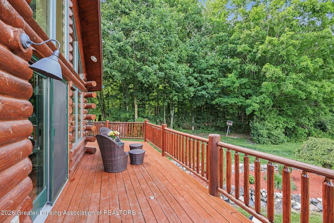
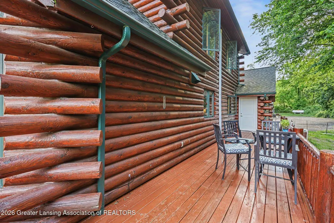
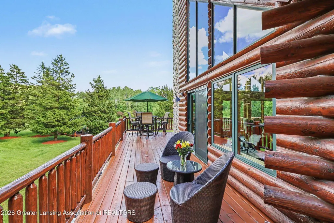
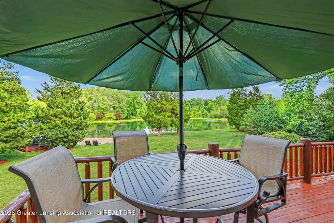
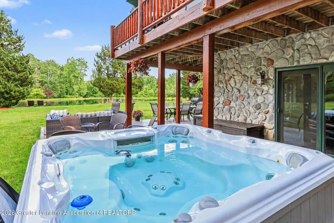
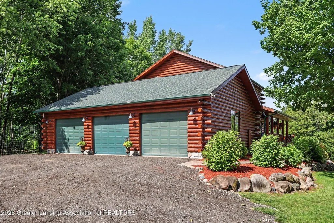
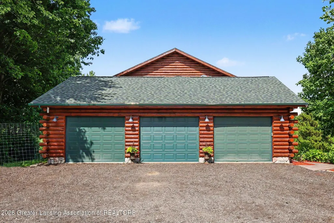
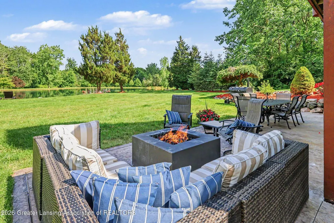
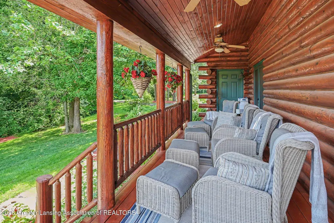
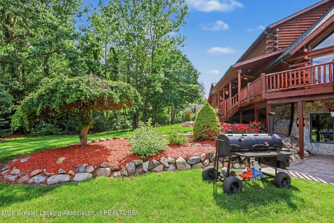
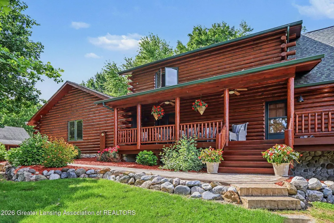
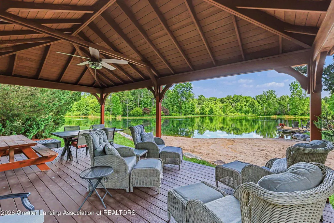
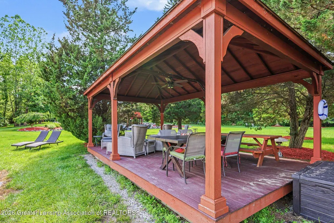
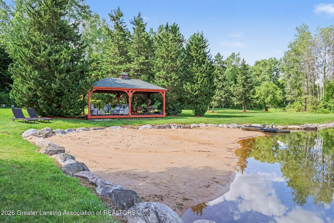
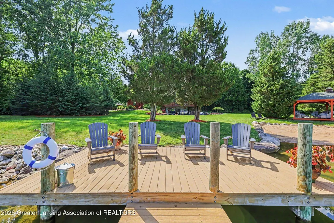
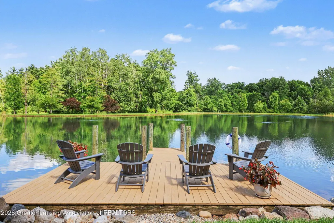
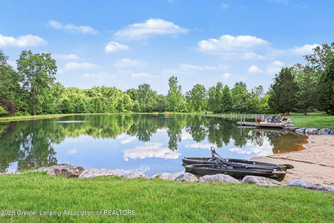
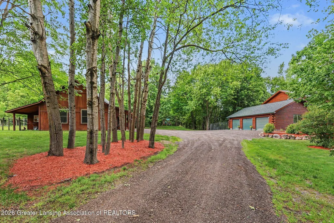
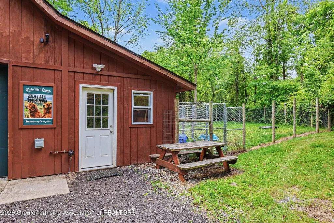
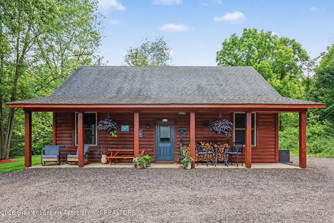
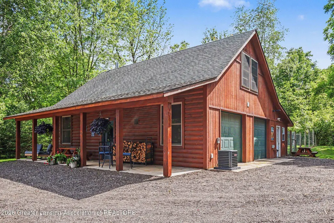
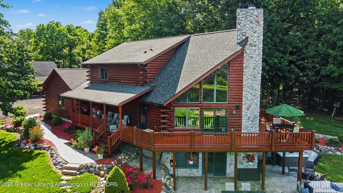
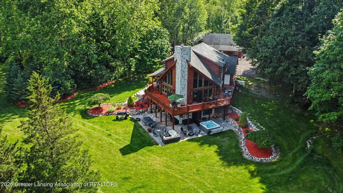
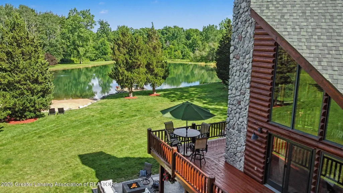
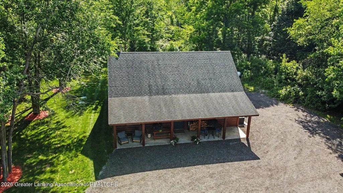
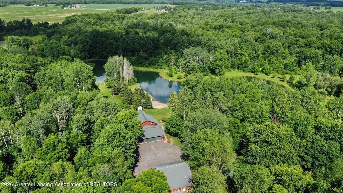
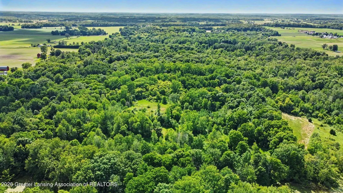
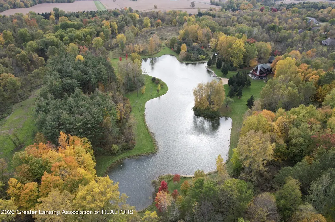
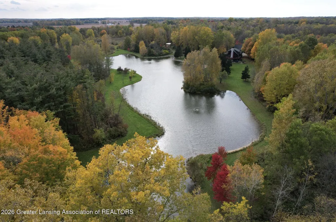
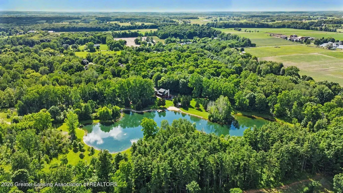
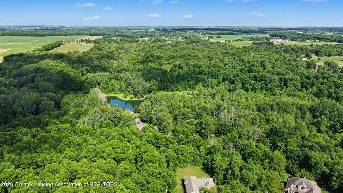
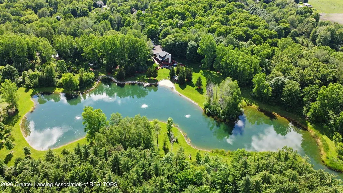
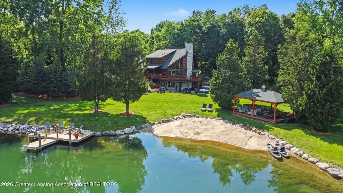
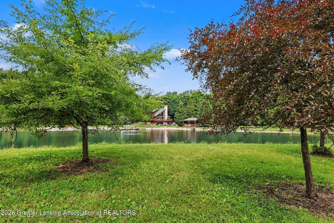
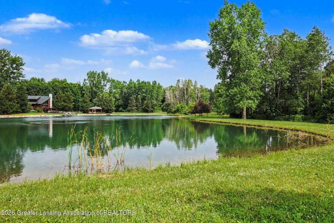
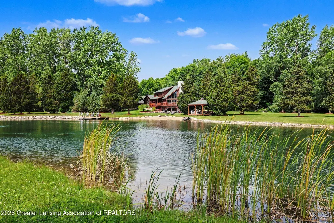
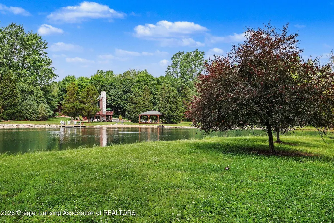
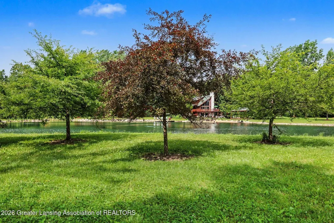
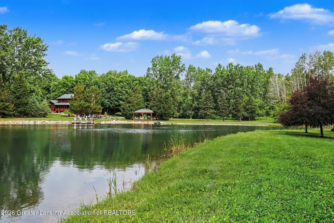
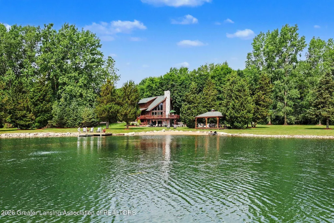
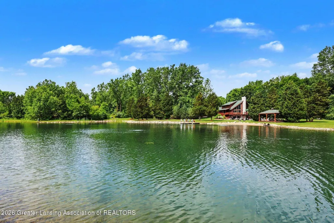
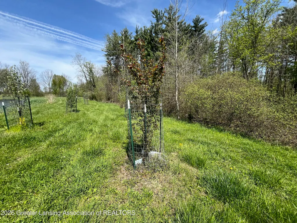
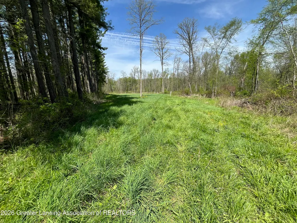
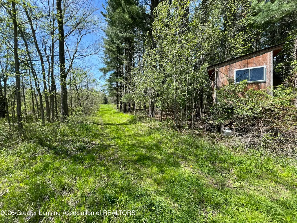
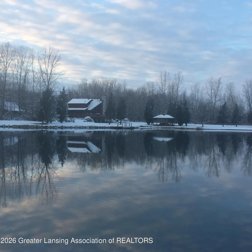
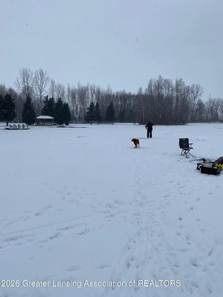
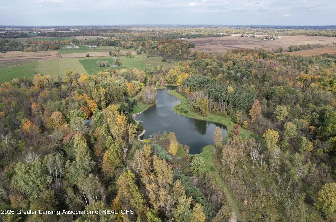
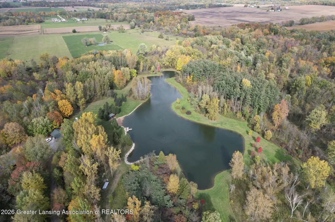
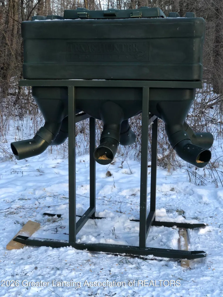
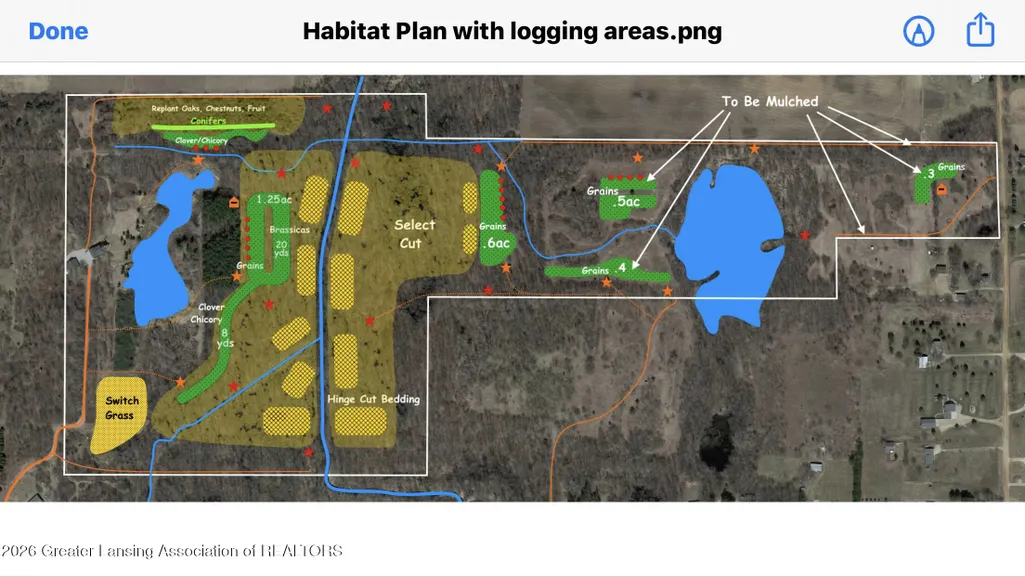
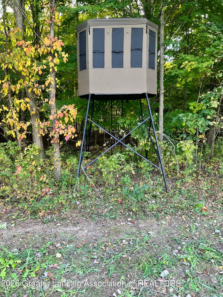
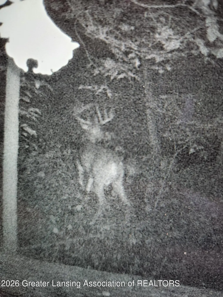
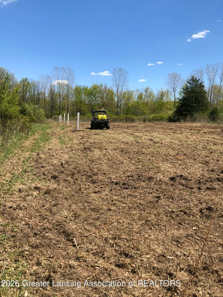
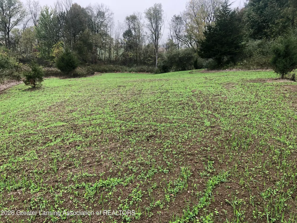
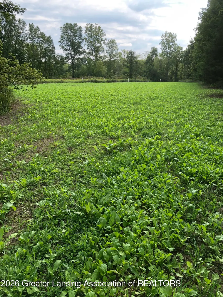
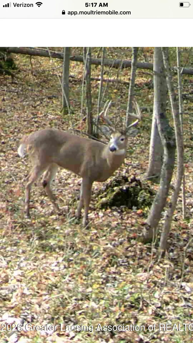
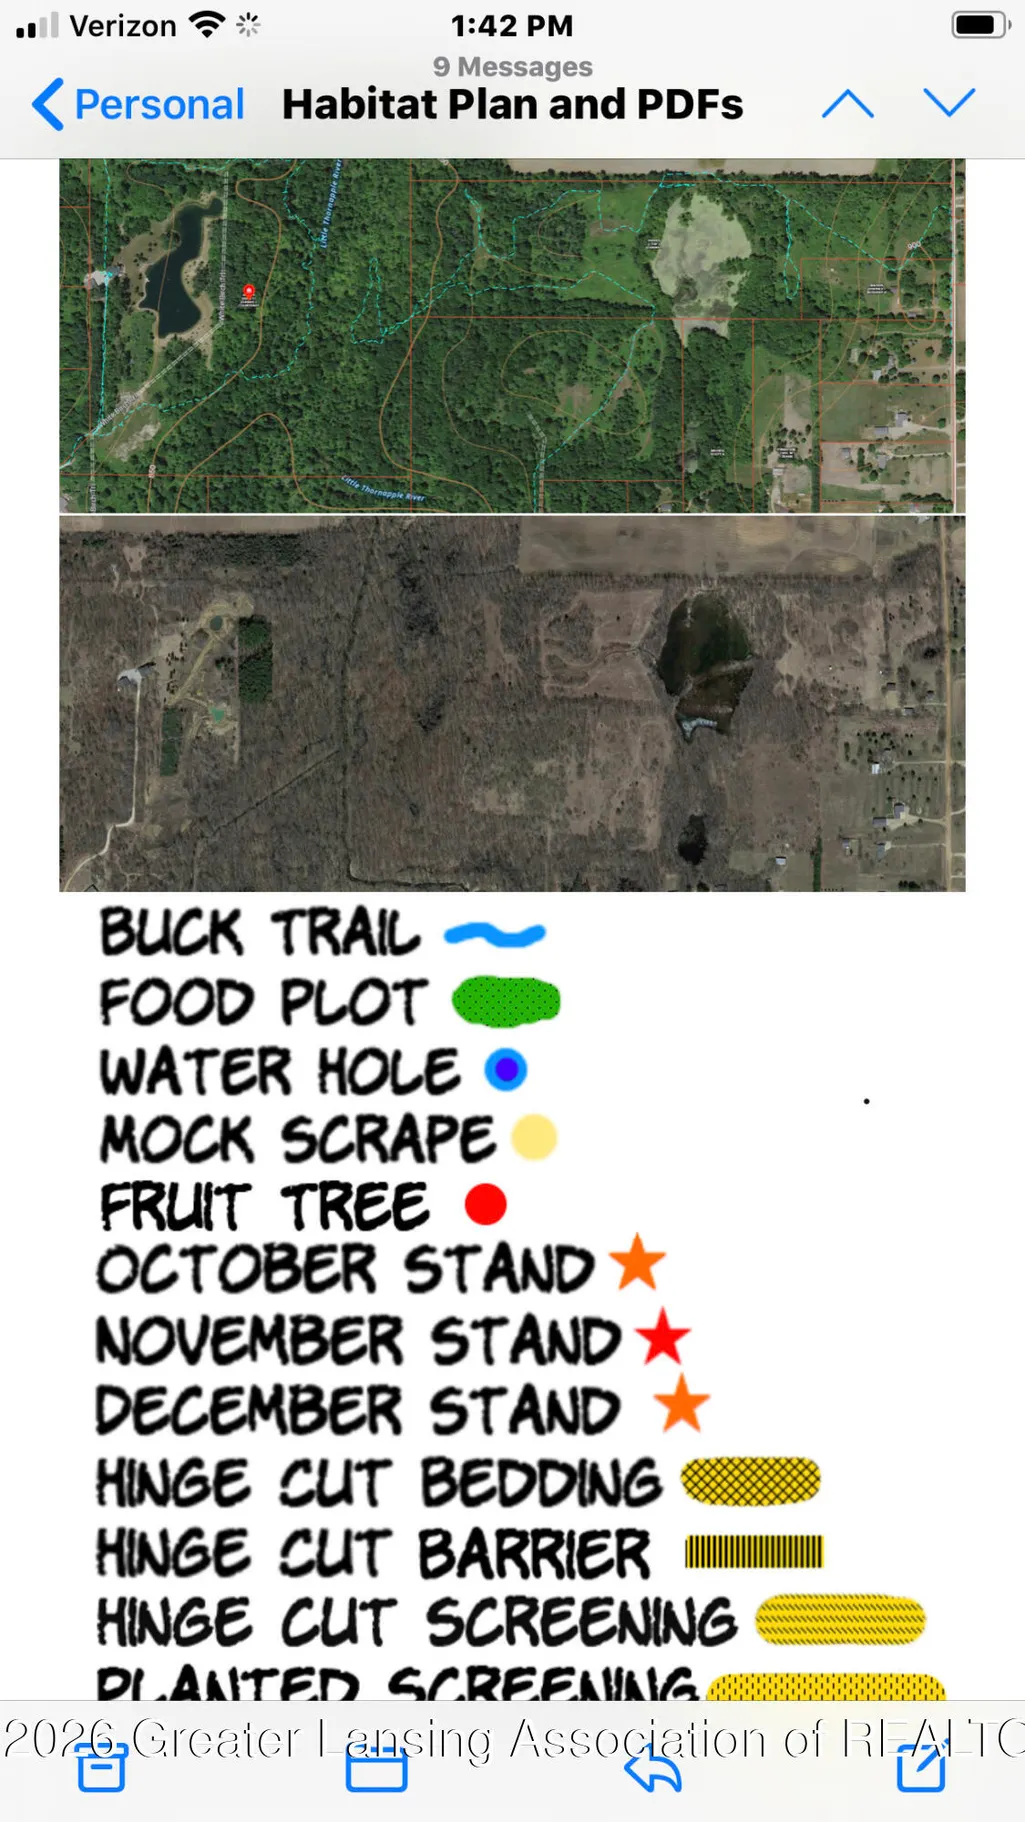
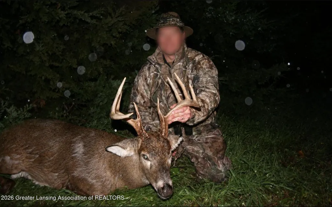
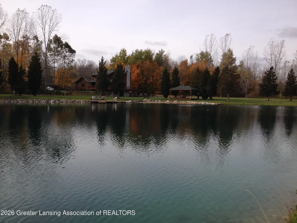
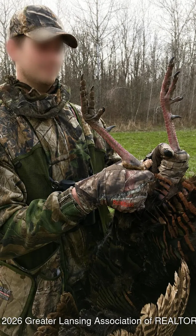
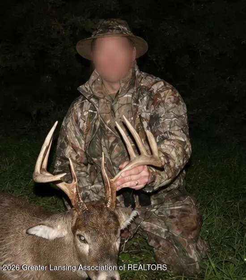
An extraordinary legacy estate unlike anything else on the market. Set behind a gated entrance on 94.4 breathtaking acres, this custom-built 3-bedroom, 3-bath luxury log home was thoughtfully designed to offer the ultimate combination of craftsmanship, privacy, and year-round recreation. The stunning interior showcases soaring vaulted ceilings, a magnificent stone fireplace, a spacious loft, and a finished walkout lower level featuring a recreation room and private wine cellar. The chef's kitchen featuring high end stainless steel appliances is truly one of a kind with soapstone countertops, distinctive Chicago brick flooring, and an impressive 9-foot handcrafted hickory island table that serves as the heart of the home. Smart surround sound extends throughout all three levels, while the expansive wraparound porch invites you to relax and take in spectacular views from every angle. Guests will enjoy their own 1,156-square-foot guest house, offering exceptional comfort and privacy. Five garage spaces provide abundant room for vehicles, recreational toys, and equipment. Click on the link for an amazing video of the entire property! https://www.youtube.com/watch?v=4LJ1z5thJlM Outside, the property transforms into a private recreational paradise. A pristine 5-acre fully stocked pond with a sandy beach, dock, and waterfront gazebo creates the perfect setting for swimming, fishing, and entertaining. Miles of trails wind throughout the property, leading to established food plots, strategically placed tree stands, two 1,200-pound gravity feeders, over 75 assorted fruit trees and an additional duck and goose pond. Whether you're an avid sportsman, equestrian, nature enthusiast, or simply seeking an unmatched private retreat, this remarkable estate delivers an experience few properties can offer. From luxury finishes and modern amenities to world-class hunting, fishing, and outdoor recreation, this is far more than a home—it's a destination, a family retreat, and a once-in-a-lifetime opportunity to own one of the area's most exceptional properties. All square foot and rooms include both the main home and guest house. For more pictures and videos click on the link! https://www.youtube.com/watch?v=4LJ1z5thJlM
| Price History | |
|---|---|
| 7/8/2026 | Listed $3,500,000 |
General Features
| Sewer | Septic Tank |
|---|---|
| Heating | Fireplace(s),Forced Air,Propane |
| Cooling | Central Air |
| Utilities | Water Connected,Sewer Connected,High Speed Internet Connected,Electricity Connected,Cable Connected,Propane |
| Roof | Shingle |
| Appliances | Bar Fridge,Dishwasher,Disposal,Double Oven,Freezer,Gas Cooktop,Gas Range,Gas Water Heater,Ice Maker,Microwave,Range Hood,Stainless Steel Appliance(s),Vented Exhaust Fan,Washer/Dryer,Water Softener,Wi |
| Garage Spaces | 5.0 |
| Patio/Porch Features | Deck,Patio,Wrap Around |
| Architectural Style | Contemporary,Traditional |
| Security Features | Security Gate,Smoke Detector(s) |
| Construction Materials | Log |
| Year Built | 2001 |
| Electric | 200+ Amp Service |
| View | Forest,Panoramic,Pond,Rural,Trees/Woods,Water |
| Township | Carmel Twp |
| Levels | One and One Half |
| Property Subtype | Single Family Residence |
| Tax Year | 2025 |
| Current Use | Primary |
| Waterfront Features | Beach Access,Pond,Waterfront |
| County | Eaton |
| New Construction | No |
| Property Type | Residential |
| Attached Garage | Yes |
| Subdivision Name | None |
| Garage Y/N | No |
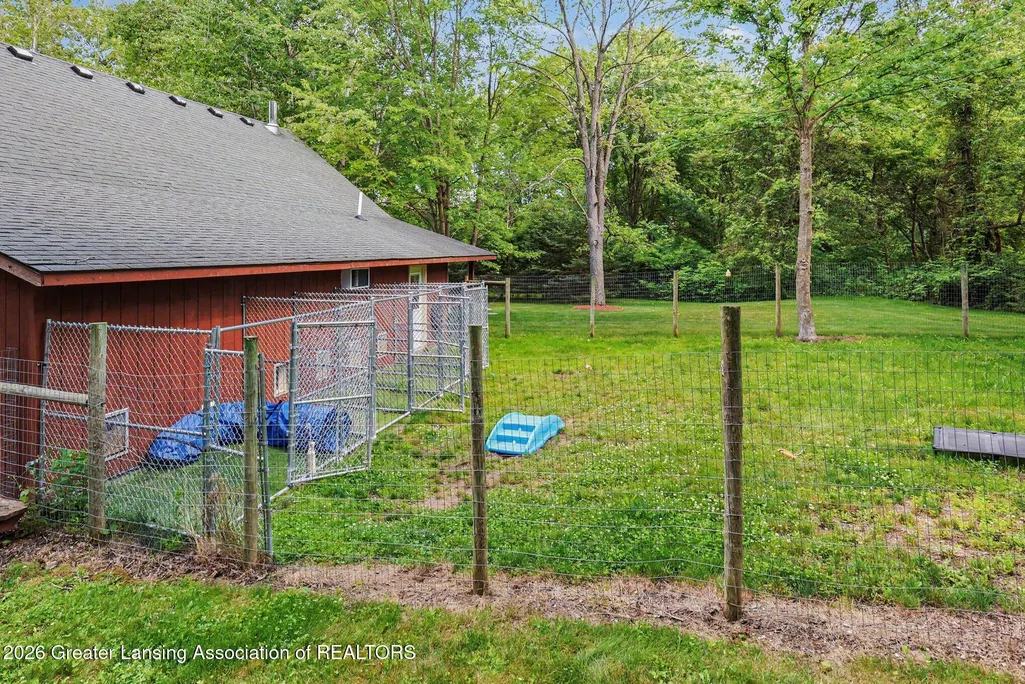
| Other Structures | Barn(s),Garage(s),Gazebo,Guest House,Kennel/Dog Run,Pergola,Residence,Second Residence,Storage,Pole Barn |
| Total Rooms | 14 |
| Full Baths | 3 |
| Status | Active |
| Directions | From Charlotte head West on M-79 then North on N Chester Road East on Valley Hwy N on White Birch Trl |
| City | Charlotte |
| Body of Water | Private Pond |
| Senior Community Y/N | No |
| High School District | Charlotte |
| Zoning Description | Zoning |
| Lot Size Units | Acres |
| Lot Size Square Feet | 4113370.8 |
| Carport Y/N | No |
| Land Lease Y/N | No |
| Tax Annual Amount | 8438.0 |
| Home Warranty Y/N | No |
| Property Condition | Updated/Remodeled |
| Lease Renewal Y/N | No |
| Lease Considered Y/N | No |
| Rent Control Y/N | No |
| Standard Status | Active |
| MobileHomeRemainsYN | No |
| Legal Description | COM 2259.21 FT N & 1100 FT E OF SW COR SEC 4,S 1523.8 FT,S 44DEG 53MIN 59SEC W 269.67 FT,E TO NS 1/4 LINE,N TO A PT E OF BEG,W TO BEG. SEC 4,T2N,R5W,CARMEL TWP 1995 W/EASEMENT FOR INGRESS & EGRESS. |
Interior Features
| Interior Amenities | Bar,Built-in Features,Cathedral Ceiling(s),Ceiling Fan(s),Double Closet,Double Vanity,Eat-in Kitchen,Entrance Foyer,High Ceilings,High Speed Internet,Kitchen Island,Natural Woodwork,Open Floorplan,Re |
|---|---|
| Basement | Finished,Full,Sump Pump,Walk-Out Access,Walk-Up Access |
| Flooring | Combination,Hardwood,Stone,Tile,Wood |
| Total Fireplaces | 1 |
| Fireplace Features | Living Room,Stone |
| Basement (Y/N) | No |
| Air Conditioning Y/N | Yes |
| Heating Y/N | Yes |
| Window Features | Blinds,Double Pane Windows,Window Coverings,Window Treatments,Wood Frames |
| Fireplace Y/N | Yes |
| Above Grade Finished Area | 3117.0 |
| Half Baths | 1 |
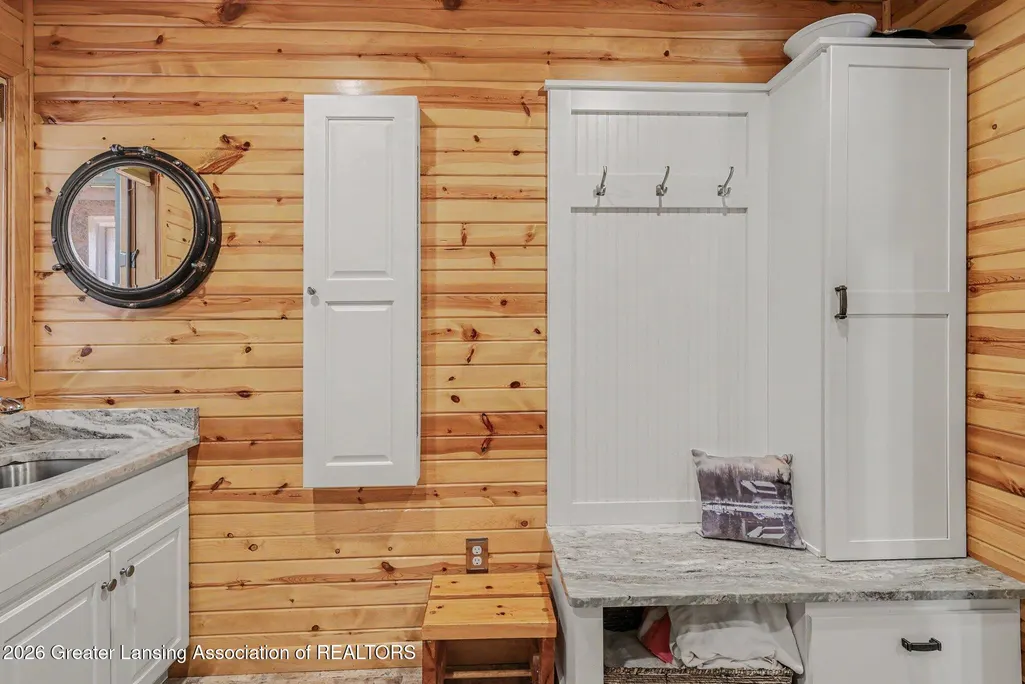
| Laundry Features | Laundry Room,Main Level,Sink |
| Total Bedrooms | 4 |
| Below Grade Finished Area | 993.0 |
| Total Baths | 4 |
Exterior Features
| Exterior Amenities | Dock,Fire Pit,Kennel,Lighting,Private Yard,Rain Gutters,Storage |
|---|---|
| Fencing | Chain Link,Gate,Partial |
| Parking Features | Additional Parking,Attached,Driveway,Electric Gate,Finished,Garage,Garage Door Opener,Garage Faces Front,Guest,Private,Secured |
| Lot Features | Agricultural,Back Yard,Front Yard,Landscaped,Many Trees,Private,Secluded,Views,Waterfront,Wetlands,Wooded |
| Water Source | Well |
| Lot Size Area | 94.43 |
| Foundation Details | Concrete Perimeter |
| Spa | No |
| Building Area Total | 4320.0 |
| Lot Dimensions | 94.43 |
| Lot Size Acres | 94.43 |
| Road Surface Type | Dirt |
| Frontage Type | Waterfront |
| Waterfront Y/N | Yes |
| Foundation Area | 1203.0 |
| Road Frontage Type | Private Road |
| Other Equipment | Home Theater,Satellite Dish |
| Crops Included Y/N | No |
| Horse Y/N | No |
| Irrigation Water Rights Y/N | No |
Amenities
- Foreclosure
- Views
- Short Sale
- New Construction
- Adult 55+
- Lease To Own
- No HOA Fees
- Furnished
- Primary On Main
- Air Conditioning
- Seller Finance
- Green
- Fixer Upper
- Horse
- Golf
- Fireplace
- Deck
- Garage
- Basement
- Pool
Property vs Single Family Average in 48813
Price
Taxes
Year Built
Visits
 Greater Lansing Association of Realtors® (GLAR) All information deemed reliable but not guaranteed. All properties are subject to prior sale, change or withdrawal. Neither listing broker(s) or information provider(s) shall be responsible for any typographical errors, misinformation, misprints and shall be held totally harmless. Listing(s) information is provided for consumer's personal, non-commercial use and may not be used for any purpose other than to identify prospective properties consumers
