
Address
4356 Harris Road, Williamston, MI
Price
$ 414,900
Property Attributes
- MLS#297148
- TypeSingle Family
- Listing Status Active
- CountyINGHAM
- CityWilliamston
- AreaLocke Twp
- Zip48895
- StyleSingle Family Residence
- Year Built1920
- Taxes$ 5622
- Price$ 414,900
- Bedrooms4
- Full Bathrooms2
- Half Bathrooms0
- Sqr Footage2798
- Lot Size6 Acres
Data Source:
Greater Lansing AOR (GLMLS)
Property Description
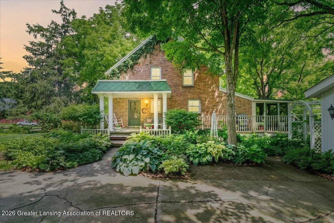
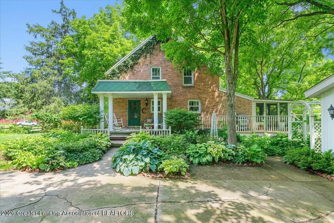
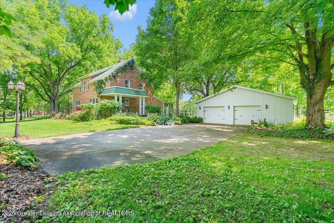
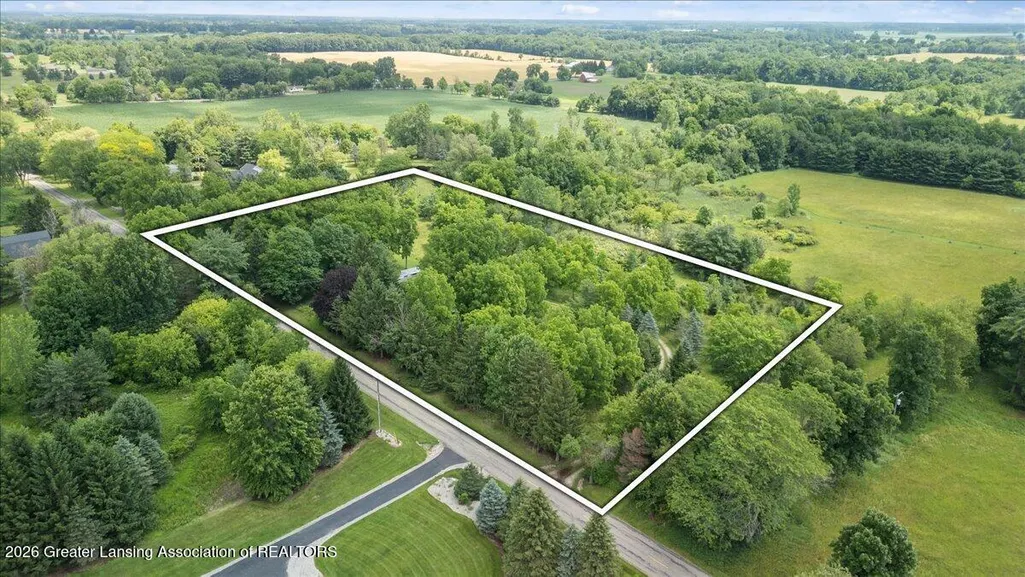
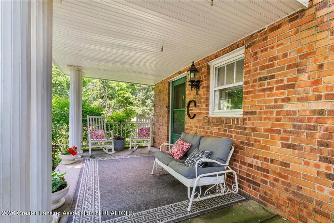
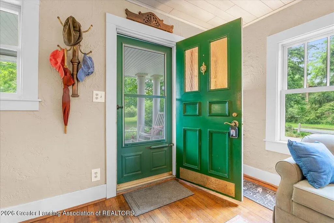
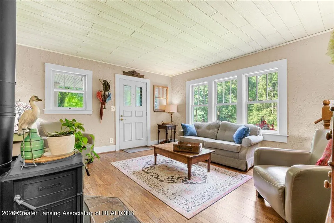
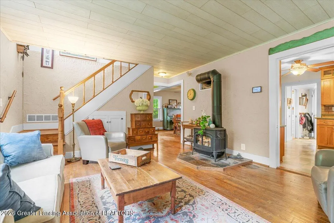
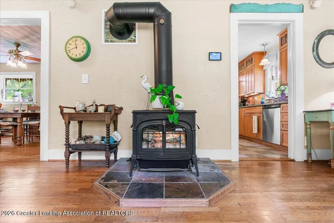
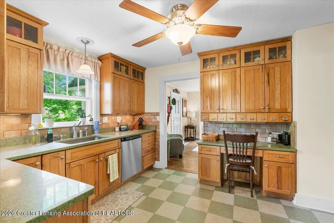
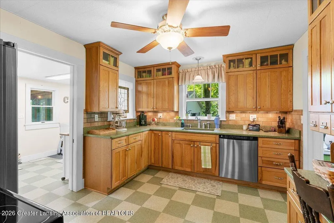
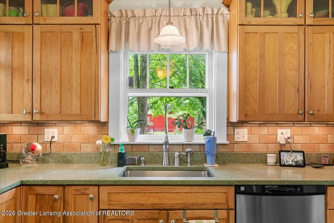
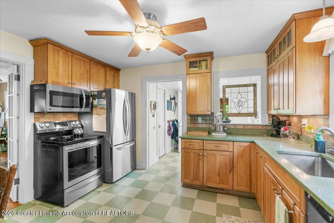
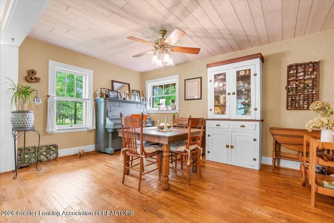
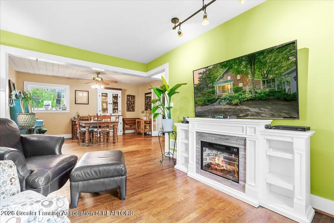
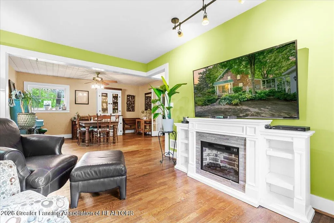
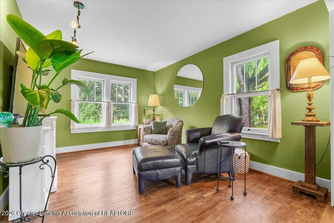
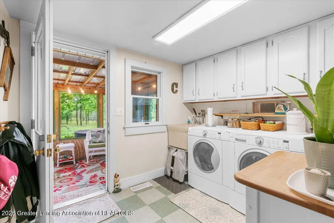
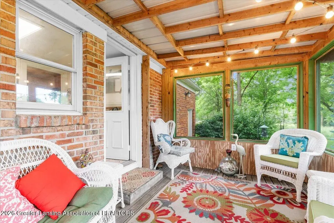
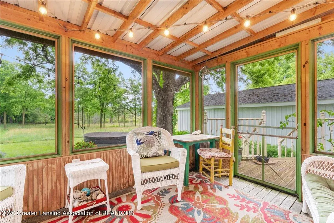
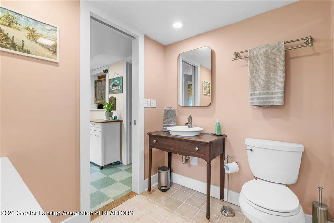
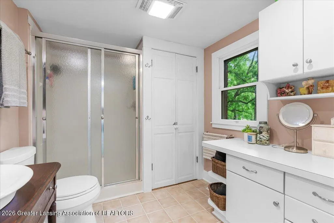
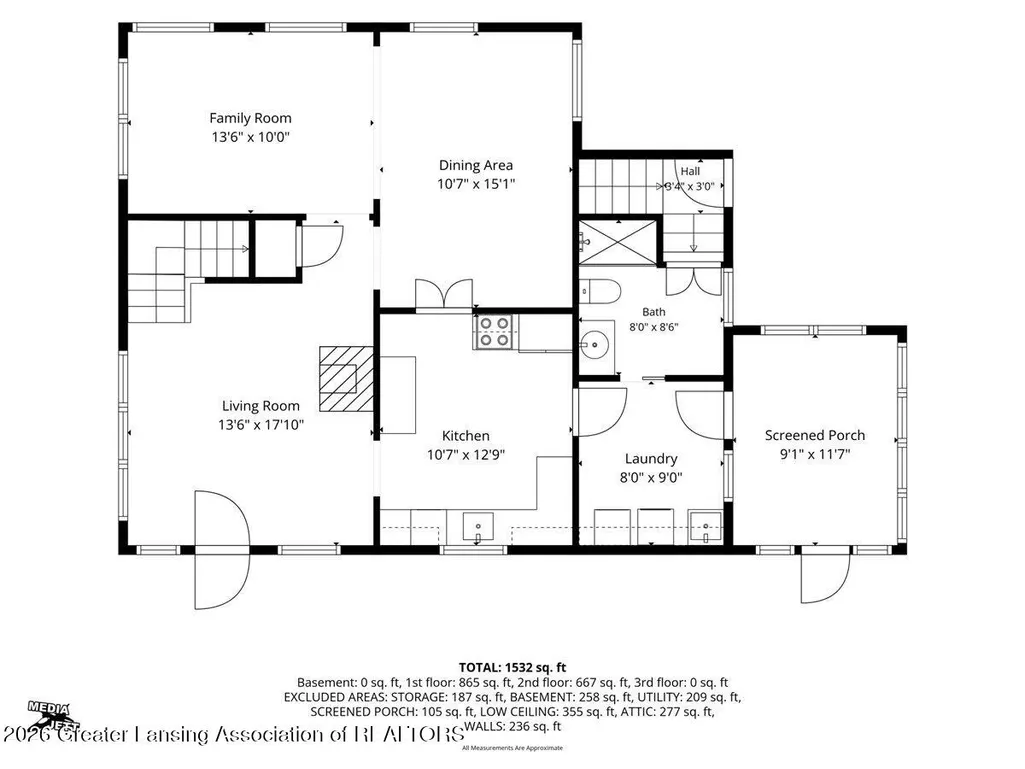
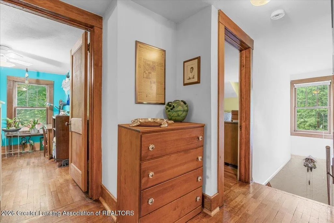
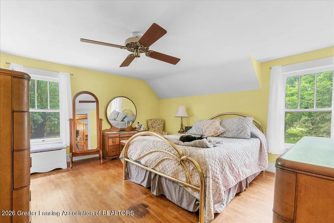
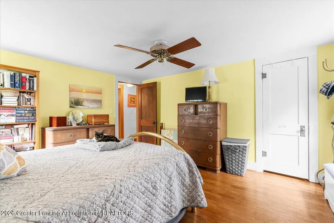
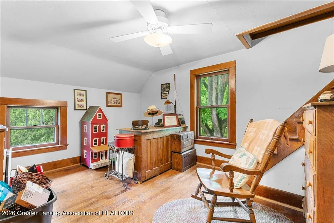
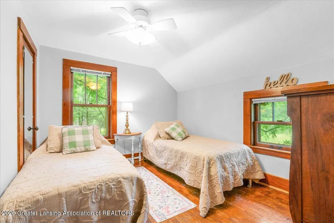
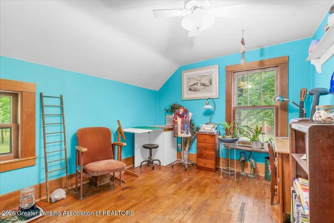
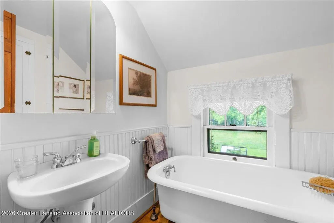
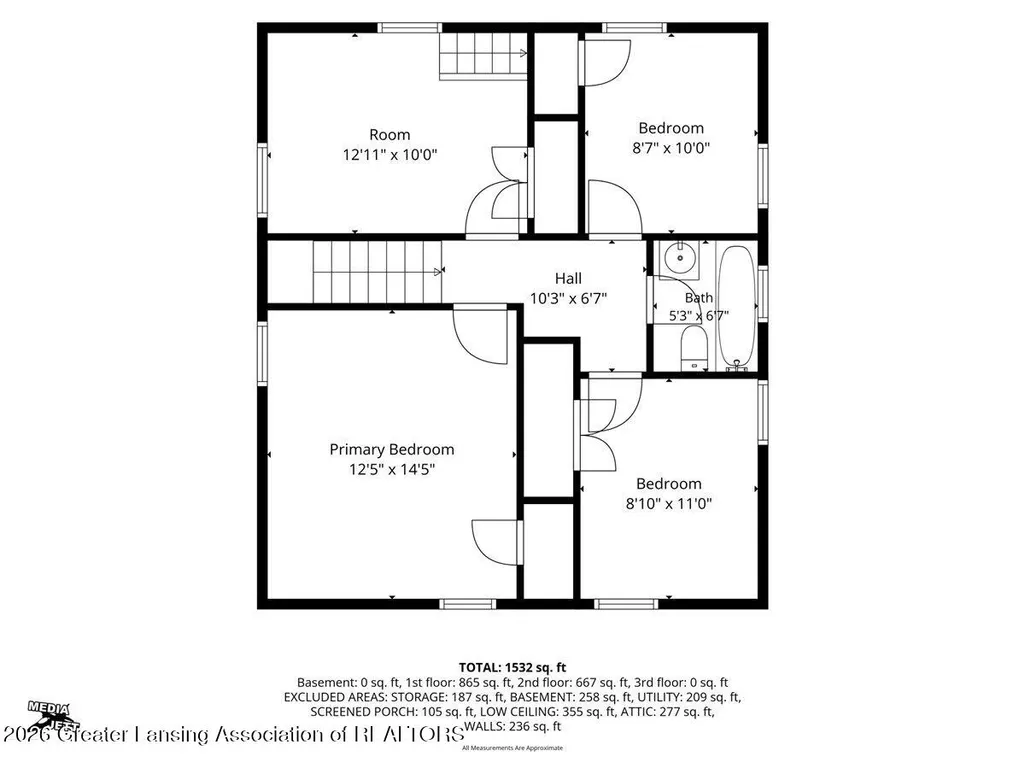
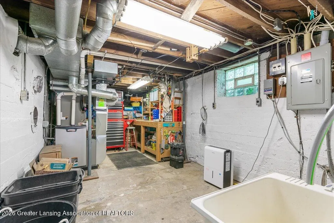
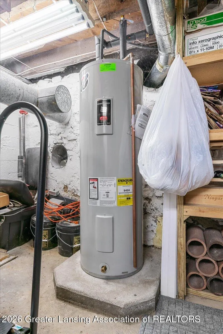
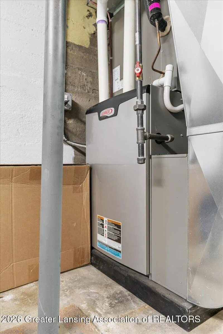
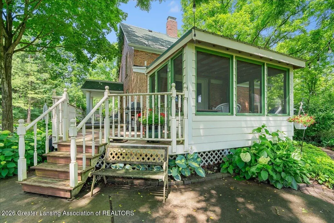
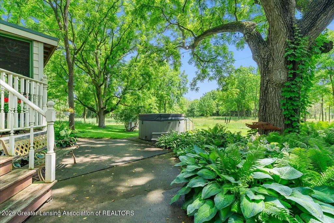
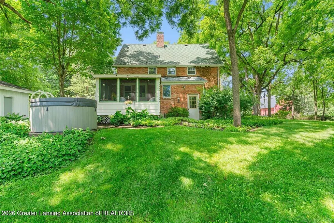
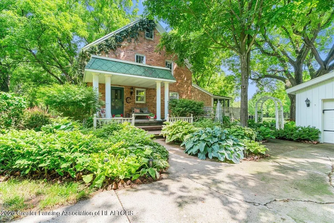
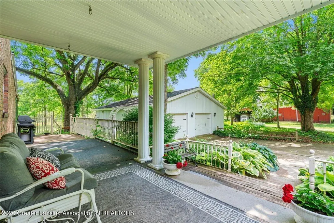
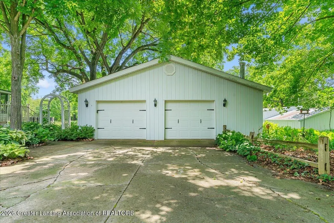
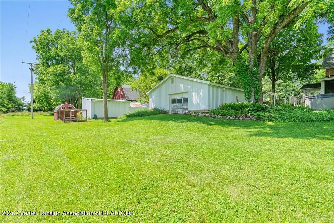
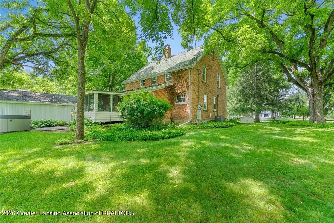
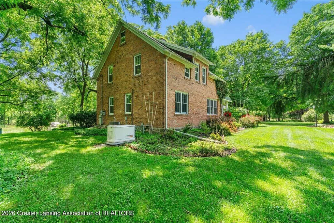
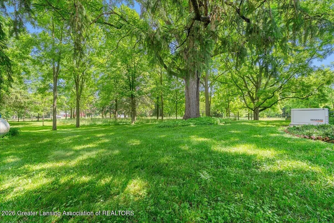
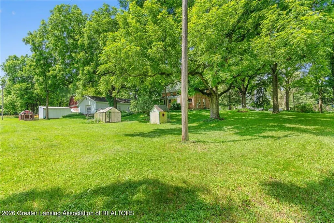
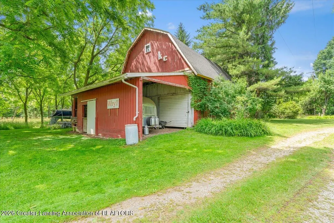
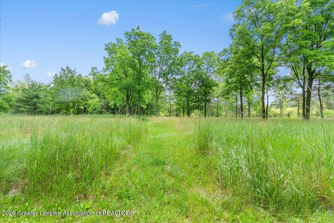
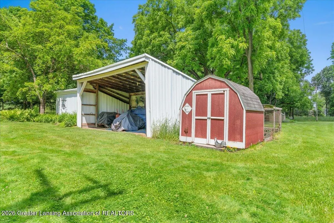
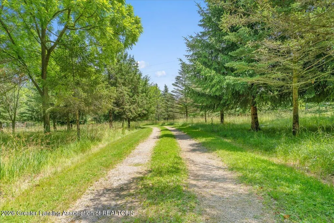
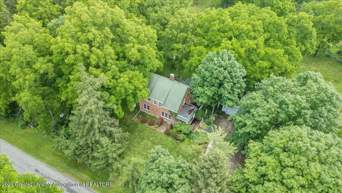
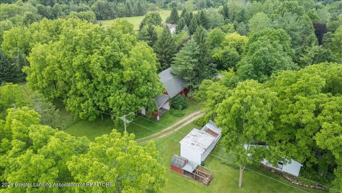
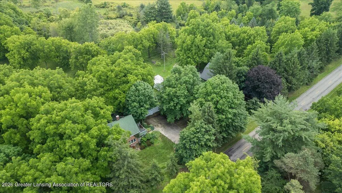
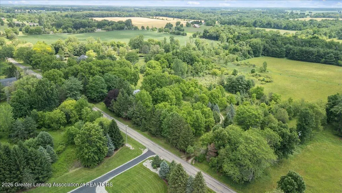
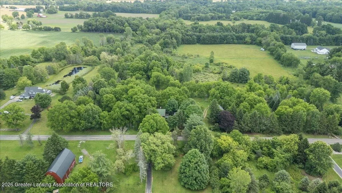
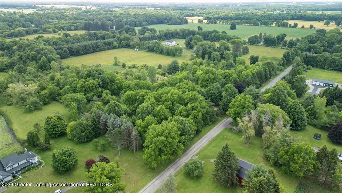
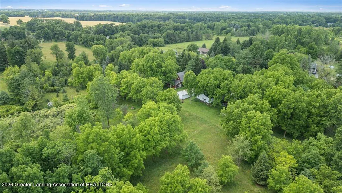
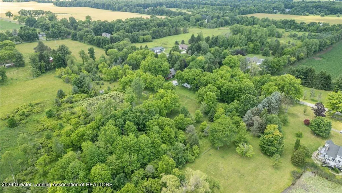
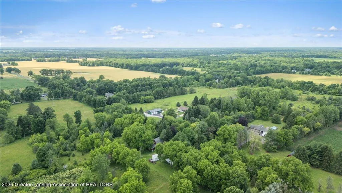
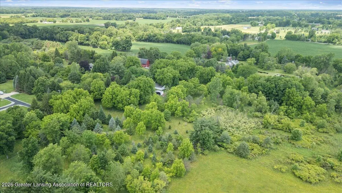
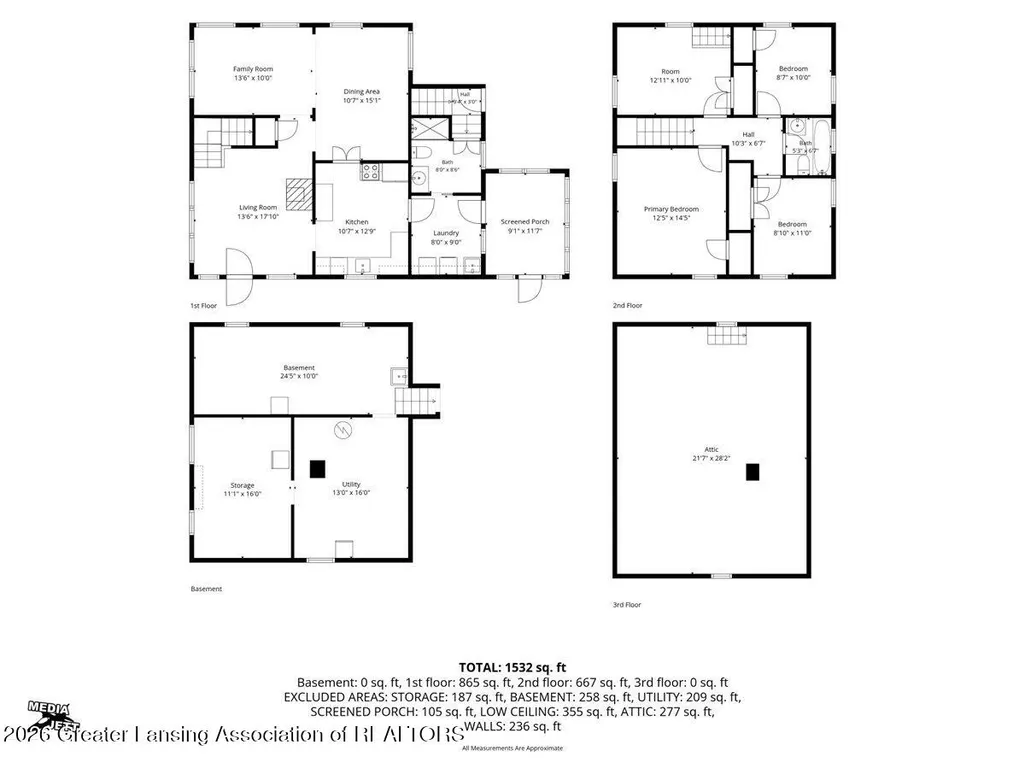
Welcome to 4356 Harris Road! An incredible historical offering on 6 acres, available for the first time in nearly 40 years and located in the award-winning Williamston school district! This home has been pre-inspected by one of the area's best home inspectors and that report is available upon request! Privacy, curb appeal and care are evident upon arrival down a secluded tree-lined driveway. Upon entry, you're greeted by a stunning early 1900's brick exterior, gorgeous hardwood flooring and a cozy living room highlighted by a wood burning stove. The kitchen boasts newer hickory cabinetry, solid surface countertops and stainless-steel appliances. New kitchen appliances in 2022! A convenient formal dining space is located just off the kitchen next to an additional living room. Tons of natural light too! A screened-in porch, added off the back of the home, offers breathtaking views of the expansive 6-acre property. Back inside and upstairs, we find 3 nicely sized bedrooms, original hardwood flooring, and an original claw-foot tub! Outside, we find an expansive 4 car garage and hip roof barn for your toys, hobby farm or added storage. The hip roof barn received a brand-new roof in 2025! Additional features include several newer windows, a new high efficiency furnace, a smart thermostat and central air installed in 2022, several electrical upgrades, and a whole-house generator (that also powers the outbuildings!), newer gutters and gutter guards, chicken coop, and one of the best lots in all of Williamston! Not to mention Locke Township for taxes and being less than 5 minutes from downtown Williamston. You'll fall in love with the character Williamston offers, including the ever-popular restaurant Tavern 109, Zynda's, The Williamston Pub, D & W Grocery and the authentic Greek restaurant Niko's! McCormick Park is located just a few minutes down the road and hosts live outdoor music, a Sunday Farmers Market during the summer and so much more. It's also less than 10 minutes to the highway and about 15 minutes to East Lansing! If you're looking for space between neighbors in a great location, a potential hobby farm or space for an expansive garden, peace and quiet - this is a must-see! Call today for your private showing to see this one-of-a-kind offering in Williamston!
| Price History | |
|---|---|
| 6/26/2026 | Listed $414,900 |
General Features
| Sewer | Septic Tank |
|---|---|
| Heating | Forced Air,Propane |
| Cooling | Central Air |
| Roof | Shingle |
| Appliances | Dishwasher,Gas Oven,Gas Range,Microwave,Refrigerator,Stainless Steel Appliance(s),Washer/Dryer |
| Garage Spaces | 4.0 |
| Patio/Porch Features | Covered,Front Porch |
| Construction Materials | Brick |
| Year Built | 1920 |
| View | Trees/Woods,See Remarks |
| Township | Locke Twp |
| Levels | Two |
| Property Subtype | Single Family Residence |
| Tax Year | 2025 |
| Current Use | Primary |
| County | Ingham |
| New Construction | No |
| Property Type | Residential |
| Attached Garage | No |
| Subdivision Name | None |
| Garage Y/N | No |
| Other Structures | Barn(s),Greenhouse,Poultry Coop |
| Total Rooms | 9 |
| Full Baths | 2 |
| Status | Active |
| Directions | East on M-43 to city of Williamston,north on N Putnam St,continue on N Williamston Rd,east on Sherwood Rd,south on Harris Rd to your new home. |
| City | Williamston |
| Senior Community Y/N | No |
| High School District | Williamston |
| Zoning Description | Zoning |
| Lot Size Units | Acres |
| Lot Size Square Feet | 261360.0 |
| Carport Y/N | No |
| Land Lease Y/N | No |
| Tax Annual Amount | 5622.0 |
| Home Warranty Y/N | No |
| Lease Renewal Y/N | No |
| Lease Considered Y/N | No |
| Rent Control Y/N | No |
| Virtual Tour | https://youtu.be/JVafJ3BM1yo?is=Cfzk2dMhUCWPr7nL |
| Standard Status | Active |
| MobileHomeRemainsYN | No |
| Legal Description | LO 29-4-1 BEG ON W LN OF SEC 29 656.12 FT N04D09' 05 W OF W 1/4 COR OF SEC -N04D09'05 W 660 FT ALONG W LN -S89D57'39 E 396 FT ALONG N 1/8 LN -S04D09'05 E 660 FT -N 89D57'39 W 396 FT TO THE POB ON SEC |
Interior Features
| Interior Amenities | Ceiling Fan(s),Recessed Lighting,Stone Counters |
|---|---|
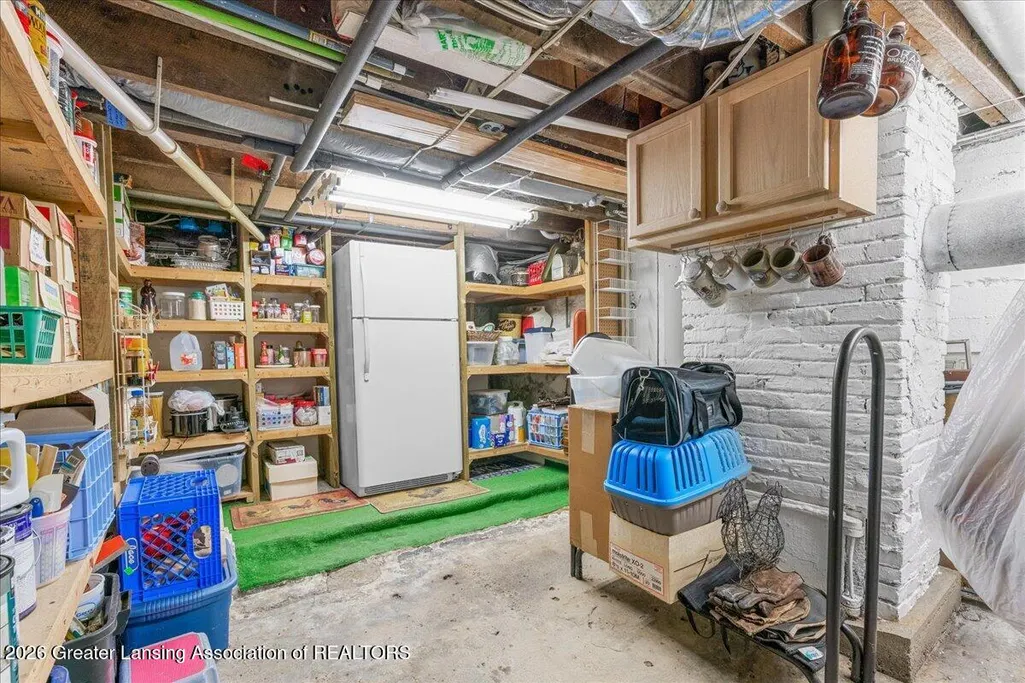
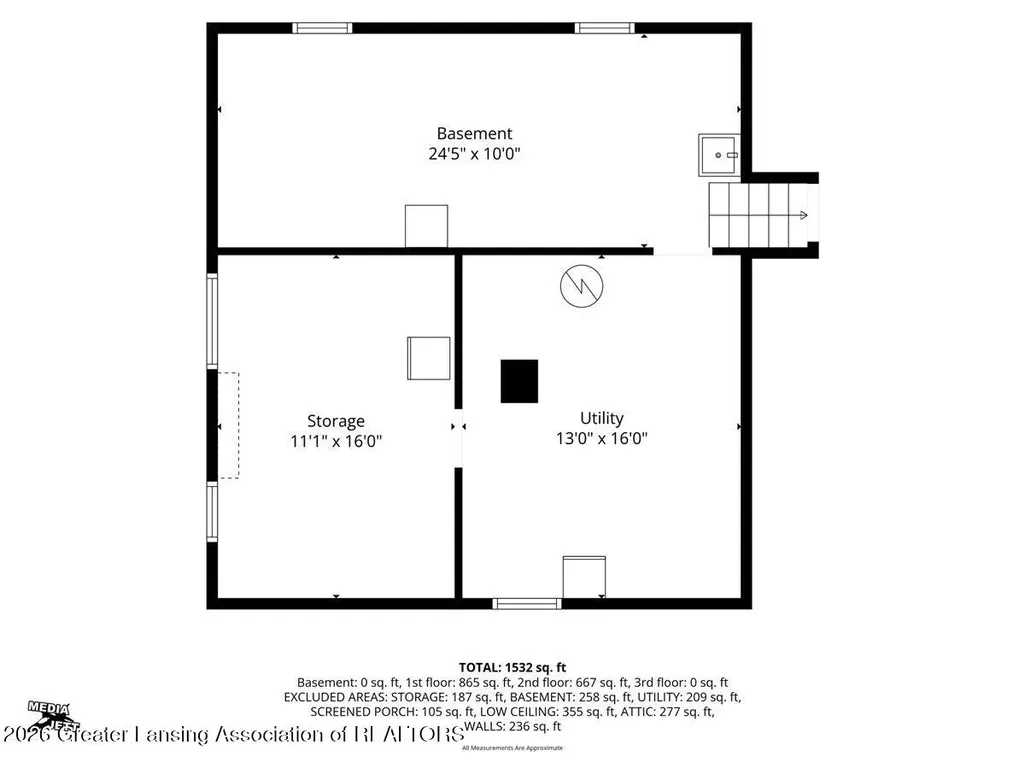
| Basement | Full,Michigan |
| Flooring | Hardwood,Laminate |
| Total Fireplaces | 1 |
| Fireplace Features | Wood Burning Stove |
| Basement (Y/N) | No |
| Air Conditioning Y/N | Yes |
| Heating Y/N | Yes |
| Fireplace Y/N | Yes |
| Above Grade Finished Area | 1804.0 |
| Laundry Features | Main Level,Sink |
| Total Bedrooms | 4 |
| Below Grade Finished Area | 0.0 |
| Total Baths | 2 |
Exterior Features
| Parking Features | Detached,Driveway,Garage Door Opener,Garage Faces Side,Paved |
|---|---|
| Lot Features | Front Yard,Private,Wooded |
| Water Source | Well |
| Lot Size Area | 6.0 |
| Spa | No |
| Building Area Total | 2798.0 |
| Lot Dimensions | 665x395 |
| Lot Size Acres | 6.0 |
| Road Surface Type | Paved |
| Waterfront Y/N | No |
| Foundation Area | 994.0 |
| Road Frontage Type | County Road |
| Other Equipment | Generator |
| Crops Included Y/N | No |
| Horse Y/N | No |
| Irrigation Water Rights Y/N | No |
Amenities
- Foreclosure
- Views
- Short Sale
- New Construction
- Adult 55+
- Lease To Own
- No HOA Fees
- Furnished
- Primary On Main
- Air Conditioning
- Seller Finance
- Green
- Fixer Upper
- Horse
- Golf
- Fireplace
- Deck
- Garage
- Basement
- Pool
Property vs Single Family Average in 48895
Price
Taxes
Year Built
Visits
 Greater Lansing Association of Realtors® (GLAR) All information deemed reliable but not guaranteed. All properties are subject to prior sale, change or withdrawal. Neither listing broker(s) or information provider(s) shall be responsible for any typographical errors, misinformation, misprints and shall be held totally harmless. Listing(s) information is provided for consumer's personal, non-commercial use and may not be used for any purpose other than to identify prospective properties consumers
